

Office fit-out electrical contractors — designed around the working day.
Our office fit-out electrical contractors deliver Cat A and Cat B fit-outs, office LED lighting upgrades, small power, commercial sub-metering installations and EV charging. Work is phased floor by floor around tenants, meeting rooms and landlord obligations, with out-of-hours delivery where the building demands it.
- Enhanced DBS clearance on every operative. Resident and patient impact assessed before mobilisation.

The building is somebody's workplace while you refit it
Office programmes are governed by tenants, landlords and lease obligations as much as by the electrical scope. Noise, dust, lift access and service charge implications all shape the programme before a single cable is pulled.
50–65%
Lighting energy saved with LED and daylight controls
B or better
EPC ratings we design commercial upgrades to achieve
0
Working days lost by tenants on our occupied programmes
24/7
Out-of-hours access, including weekends
MEES makes electrical upgrades a letting issue
Minimum energy efficiency standards mean a poorly rated building becomes progressively harder to let or refinance. Lighting is usually the single largest controllable electrical load in an office, so LED with daylight and presence control is the most direct route to a better rating — and the easiest to evidence.
Metering turns opinion into evidence
Landlords recovering costs and tenants questioning them both need data. Sub-metering by floor, tenancy or plant item makes service charge apportionment defensible and shows where consumption actually sits, which is frequently not where either party assumed.
From Cat A shell to tenant handover
From Cat A shells to occupied refurbishments, our office fit-out electrical contractors deliver landlord works, tenant fit-outs and ongoing compliance under one accountable team.

Cat A and Cat B fit-outs
Cat A and Cat B electrical fit-out work including lighting, small power, containment, data infrastructure and final connections, coordinated with the ceiling grid, partitions and mechanical services.

LED lighting and controls
Office LED lighting upgrades for open-plan, cellular, meeting room and circulation areas, with DALI addressable control, daylight dimming and presence detection to CIBSE LG7.

Small power and floor boxes
Desk power, floor box layouts, underfloor busbar and reconfiguration as tenants change — planned so churn does not mean a rewire.
Metering and monitoring
Commercial sub-metering installation by floor, tenancy or plant item, with data feeds for service charge apportionment, energy reporting and net-zero commitments.
Fire alarm and emergency lighting
BS 5839 detection and BS 5266 escape lighting adapted as floor layouts change, with certification maintained across every reconfiguration.
EV charging and landlord services
Car park charging with load management, plus landlord plant, riser and distribution works planned around the service charge cycle.
How an office programme actually runs
On an empty shell this is straightforward work. In an occupied building the sequence is dictated by tenants, access and noise — so that is where we start.
01
Coordinate with building management before pricing
Access hours, lift bookings, waste routes, permit systems and out-of-hours arrangements all affect cost. We establish them at survey so the price reflects the real building rather than an ideal one.
02
Programme by floor, work by noise profile
Quiet second-fix during the day where it is acceptable; chasing, coring and heavy first-fix out of hours. Each floor is a self-contained phase with its own start and finish date.
03
Keep tenants informed, not surprised
A short weekly notice of what is happening on which floor, issued through building management. Most tenant complaints on fit-outs are about not being told, not about the work itself.
04
Protect the finished building as you go
Ceiling grids, carpets, glazing and lift interiors protected on every work face, and floors handed back cleaned. A fit-out that damages the common parts has not saved anyone money.
05
Commission with the controls actually set up
DALI addressing, daylight thresholds, presence timeouts and scene setting configured and demonstrated — not left at factory defaults for the tenant to discover.
06
Hand over with the record the next tenant needs
Certification, as-built drawings, circuit schedules, lighting control documentation and O&M manuals — so the next churn cycle does not start with a survey.
Delivered in the window we were given
Two representative programmes. Swap the photography for your own completed education projects.
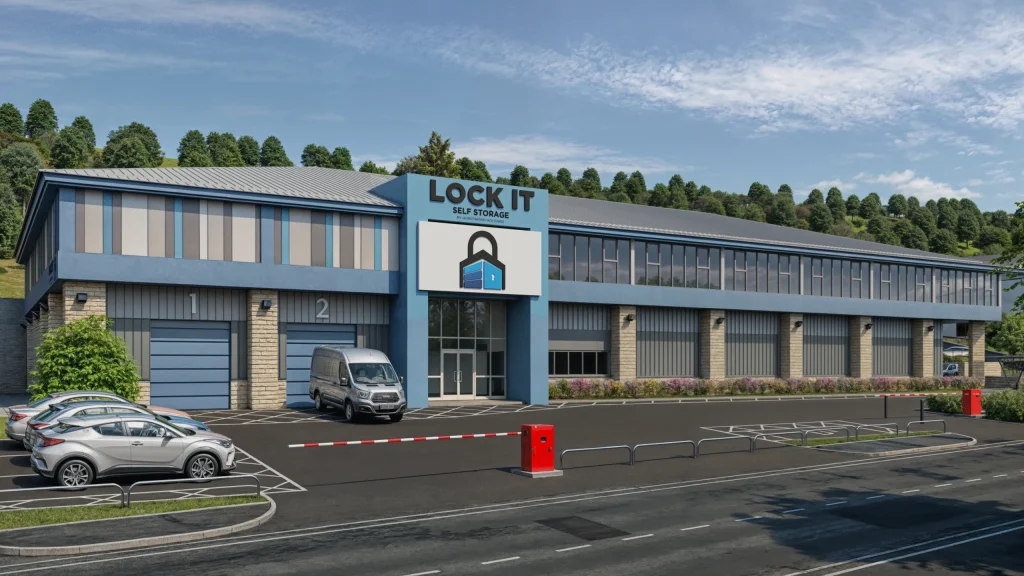
Driver House, Rossendale
Hurstwood Holdings appointed Barrow Electrical to deliver the complete electrical package for the conversion of a vacant building into a 500-unit self-storage facility — covering power, lighting, fire alarms, data and EV charging infrastructure across all floors.
- 500 Storage Units Served
Driver House, Rossendale
Hurstwood Holdings appointed Barrow Electrical to deliver the complete electrical package for the conversion of a vacant building into a 500-unit self-storage facility — covering power, lighting, fire alarms, data and EV charging infrastructure across all floors.
- 500 Storage Units Served
From a single tenancy to a multi-let building
Each arrangement changes who instructs, who pays and who is disrupted. We scope for the tenure as much as the building.
Multi-let office buildings
Landlord works · Sub-metering
Single-occupier HQ
Cat B fit-out · Brand lighting
Flexible and serviced space
Fast churn · Reconfiguration
Heritage and listed offices
Surface routes · Discreet detail
Mixed-use and ground floor retail
Zoned supplies · Separate metering
Business parks
External lighting · EV charging
What landlords, agents and facilities teams ask us
Can you work in an occupied office without disrupting tenants?
Yes, and it is most of what we do in this sector. The method is straightforward: programme floor by floor, do quiet second-fix work during the day only where it is genuinely unobtrusive, and move all noisy first-fix, chasing and coring to evenings and weekends. Combine that with a weekly notice through building management and tenant disruption becomes a non-issue. Where a landlord wants noisy work in business hours to save cost, we will explain the likely consequence before agreeing to it.
Do you work out of hours and at weekends?
Routinely — many office programmes are delivered almost entirely outside business hours. We price it transparently rather than absorbing it into a day rate, so you can see exactly what the access restriction costs and make an informed decision about the balance.
How much can lighting upgrades improve an EPC rating?
Lighting can materially improve the calculated performance of an office, but no contractor can promise a specific EPC band without a full assessment of the building. We provide the lighting specification and energy-savings evidence your assessor needs, while making clear where fabric and mechanical services also affect the result.
Can you handle service charge sub-metering?
Yes. We install sub-metering by floor, tenancy or plant item with data feeds into whichever reporting platform you use. It makes apportionment defensible when a tenant queries a charge, and it usually reveals that consumption sits somewhere neither party expected.
Who coordinates with the mechanical contractor and main contractor?
We do, directly. On fit-outs the ceiling grid is the contested space — lighting, sprinklers, ductwork and detection all want the same void. We attend coordination meetings and resolve it on drawings rather than on site, because clashes found at second-fix are the most expensive kind.
What happens when tenants churn and layouts change?
We design for it where the base build allows: underfloor busbar, accessible containment and addressable lighting mean a reconfiguration is a re-terminate rather than a rewire. For existing buildings we can survey and document what is there so future churn starts from a record instead of a guess.
Talk to us before the specification is fixed
The cheapest changes to an office electrical programme are the ones made at design stage. Send us the drawings or the building address and we will tell you what is achievable, what it costs, and what the access restrictions really mean.